2427 E Highpond Crossing, Appleton, WI 54913
- $2,395,000
- 6
- BD
- 8
- BA
- 9,217
- SqFt




- List Price
- $2,395,000
- Status
- ACTIVE
- MLS#
- RANW-50325966
- Style
- 2 Story
- Year Built
- 2017
- Bedrooms
- 6
- Bathrooms
- 8
- Full Baths
- 6
- Half Baths
- 2
- Living Area
- 9,217
- Lot Size
- 40,075
- Acres
- 0.92
- MLS Area Major
- FV- NE-Outagamie Cty only
Property Description
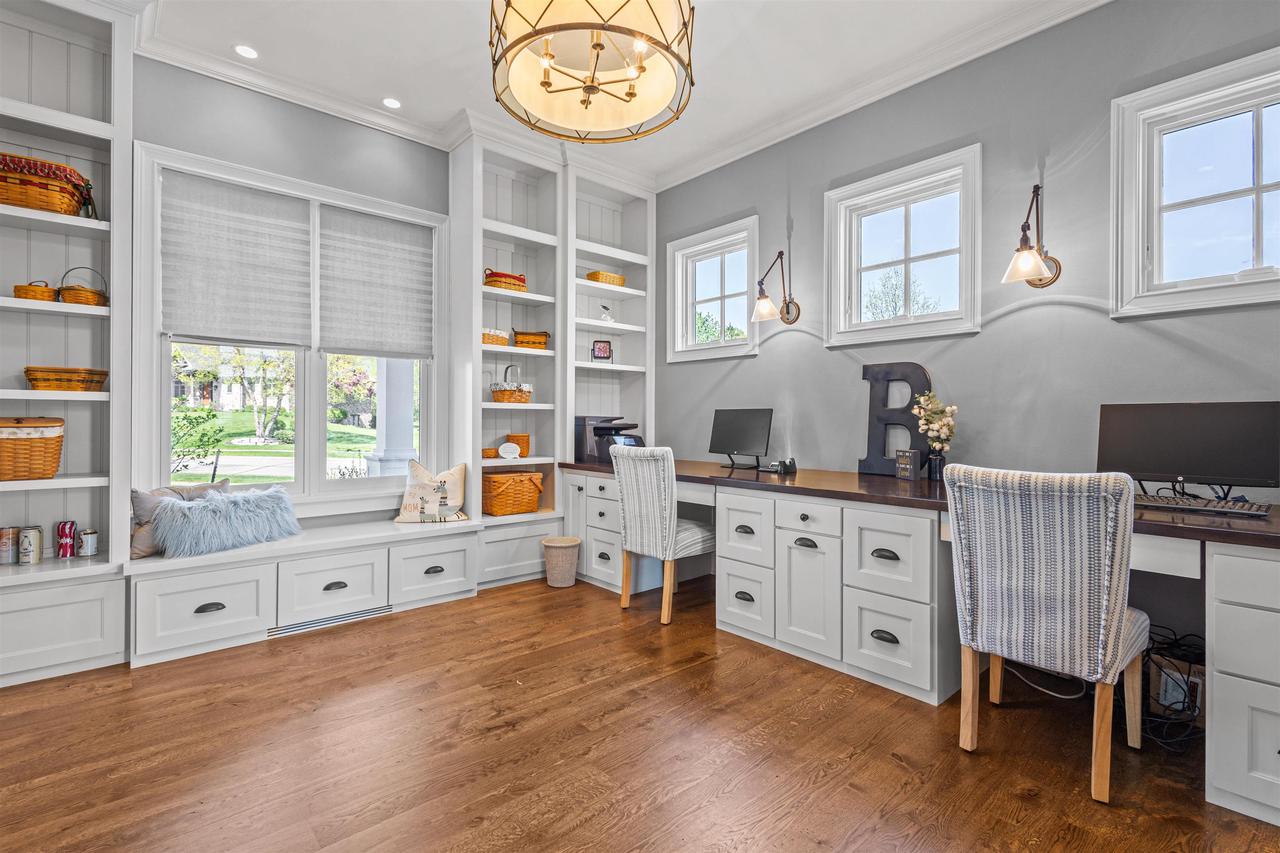
Exceptional Griffin Parade Home set on .92 acres in Apple Hills. This 9,217 SF masterpiece spans three finished levels with 6 bedrooms, 6 full and 2 half baths, and a 4-car garage. Soaring cathedral and coffered & beamed ceilings, hardwood floors, and dramatic gallery art halls set the tone. The chef's kitchen flows to a great room and hearth room, while the butler's pantry and formal dining elevate entertaining. A first-floor office, mudroom with lockers, and two laundry rooms offer effortless function. The lower level stuns with a theater featuring automated seating, a 10-bed bunk room, fitness room, and rec space. Outside, a full outdoor kitchen and covered living area complete the experience. Griffin's signature secret room awaits your discovery. ***Future Ready Elevator Location***
/u.realgeeks.media/beckmanproperties/beckman_logo_w_phone2.png)
Additional Information
- Interior Features
- Pantry, Walk-in closet(s), Wet Bar
- Taxes
- $32,533
- HOA Fee
- $300
- Property Description
- 2 Story
- Appliances
- Dishwasher, Dryer, Microwave, Range/Oven, Refrigerator, Washer
- Exterior Features
- Stone, Brick/Stone, Vinyl
- Garage
- Attached, 4 Car
- Garage Spaces
- 5
- School District
- Freedom Area
Courtesy of Coldwell Banker Real Estate Group
Mortgage Calculator
Copyright 2026 WIREX Multiple Listing Service. All rights reserved. IDX information is provided exclusively for consumers' personal, non-commercial use and may not be used for any purpose other than to identify prospective properties consumers may be interested in purchasing. All information is deemed reliable, but not guaranteed. Information is supplied by seller and other third parties and has not been verified.