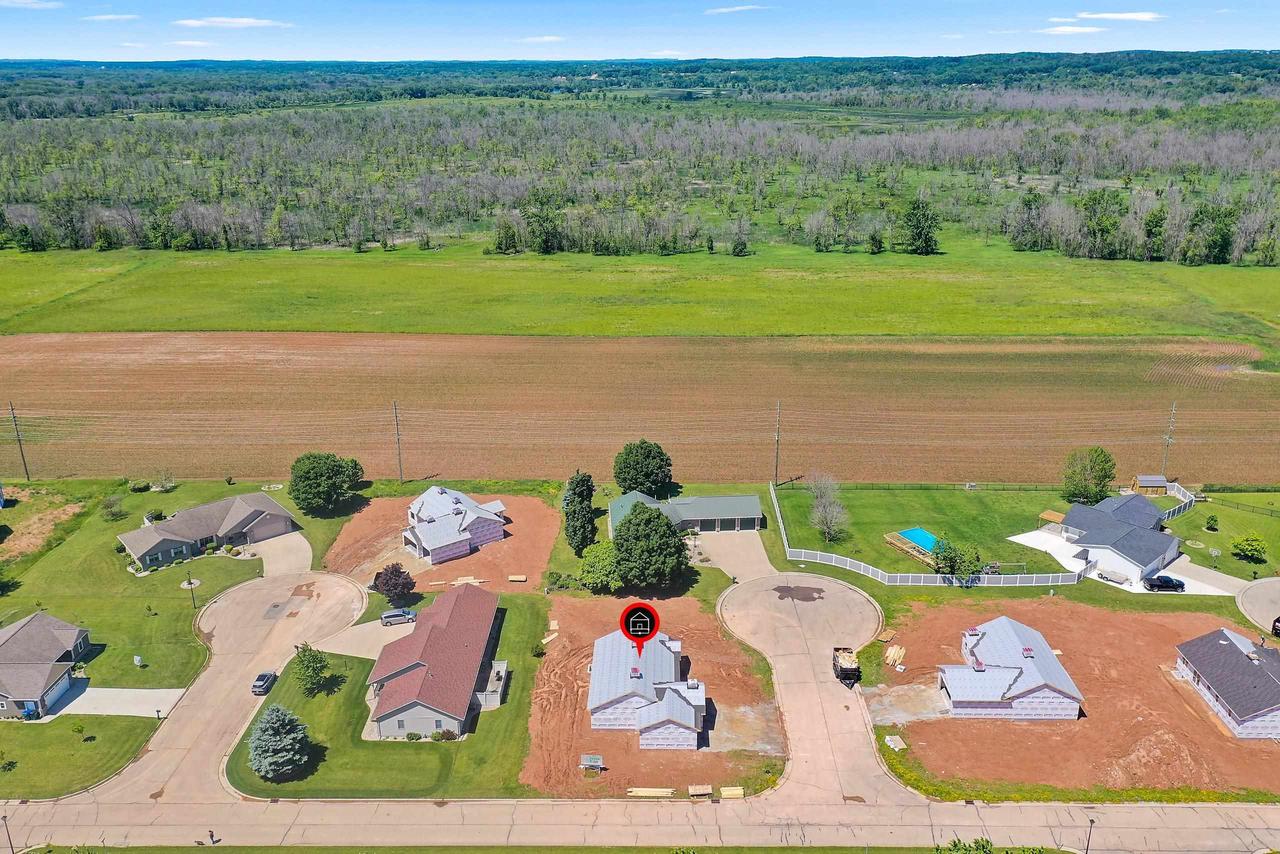
530 Willow Court, New London, WI 54961
- $374,900
- 3
- BD
- 2
- BA
- 1,365
- SqFt




- List Price
- $374,900
- Status
- ACTIVE
- MLS#
- RANW-50327840
- Style
- 1 Story
- Year Built
- 2026
- Bedrooms
- 3
- Bathrooms
- 2
- Full Baths
- 2
- Living Area
- 1,365
- Lot Size
- 12,196
- Acres
- 0.28
- MLS Area Major
- Waupaca County
Property Description
This 1365-BA floor plan built by Tom McHugh Construction offers a 3 bed 2 bath open concept floor plan. Upgrades include: Taller toilets, an egress window in basement that is stubbed for plumbing, and LVP throughout the main level (carpet only in bedrooms). This home features insulated garage doors with windows, fiberglass exterior doors, garage service door, maple cabinets with soft close doors and drawers, poplar interior trim and solid doors, and AC. 3 Car garage allow extra room for storage. This home is under construction, and comes with a 1 year builder warranty!
/u.realgeeks.media/beckmanproperties/beckman_logo_w_phone2.png)
Additional Information
- Taxes
- $465
- Property Description
- 1 Story
- Exterior Features
- Vinyl
- Garage
- Attached, 3 Car, 3 Car
- Garage Spaces
- 3
- School District
- New London
Courtesy of Score Realty Group, LLC
Mortgage Calculator
Copyright 2026 WIREX Multiple Listing Service. All rights reserved. IDX information is provided exclusively for consumers' personal, non-commercial use and may not be used for any purpose other than to identify prospective properties consumers may be interested in purchasing. All information is deemed reliable, but not guaranteed. Information is supplied by seller and other third parties and has not been verified.